Property photo 1
Property photo 2
Property photo 3
Property photo 4
Property photo 5
3 Beds
2 Baths
1,945 sqft

$455,000

7390 Victoria AVE, YUCCA VALLEY CA, 92284

Price per sqft$233.93
Built in1981
Property size1,945 sqft
Property typeResidential

Overview

Active

Listed Oct 28, 2026

Updated 4h ago

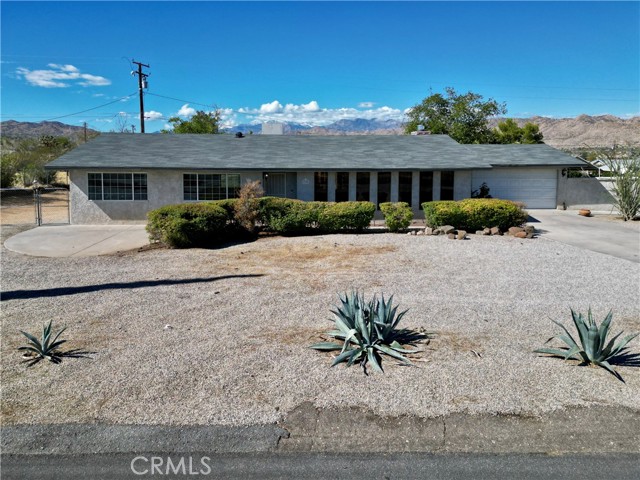
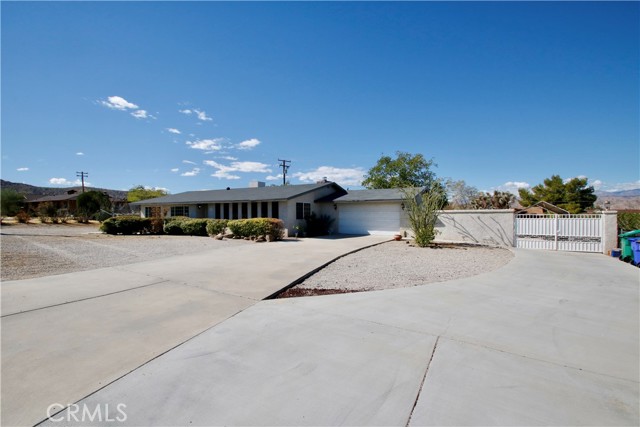
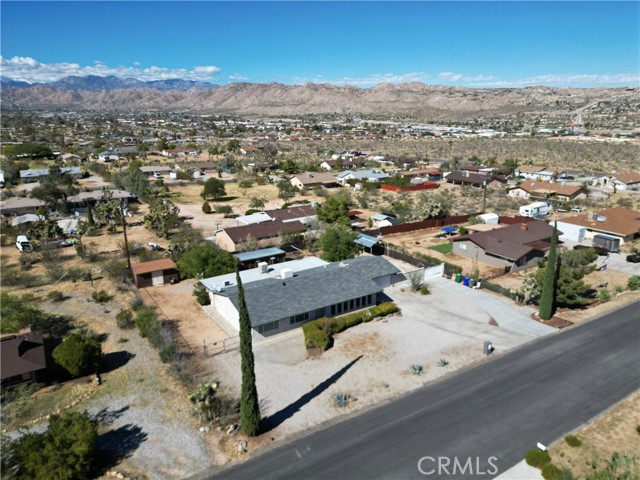
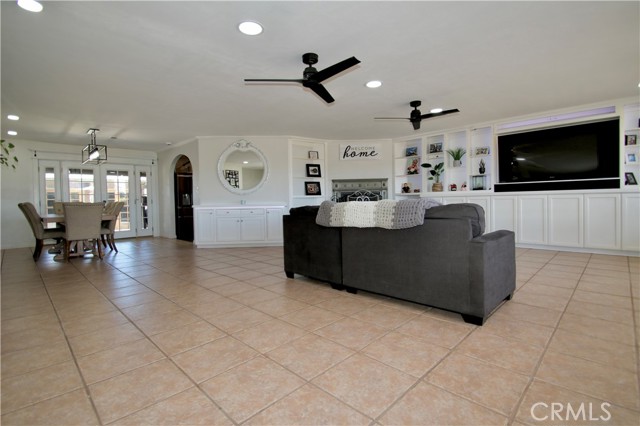
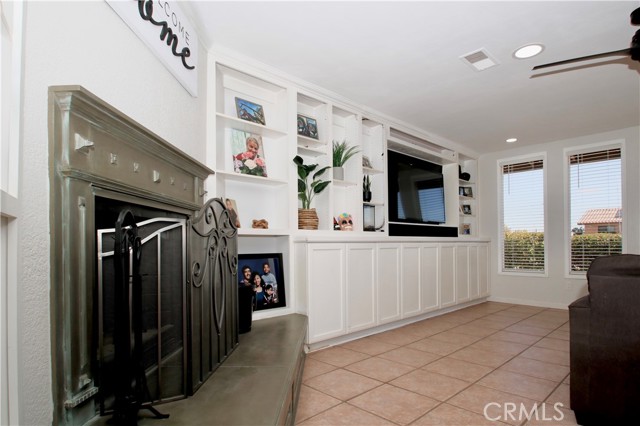
Spacious and full of character.. This 3 bedroom, 2 bathroom Yucca Valley home offers 1,945 sq ft of living space on .42 acres, with custom interior details and an expansive backyard made for entertaining. The open living and dining area features abundant natural light, crown molding, built in cabinetry and a large fireplace with a wide hearth. French doors off the dining area open directly to the covered back patio. The kitchen features granite countertops, stainless steel appliances, double wall ovens, a wine refrigerator, generous cabinet space and a large walk in pantry. The primary suite also opens to the patio through French doors and includes a spacious bathroom with dual sinks, a jetted soaking tub and separate shower. Additional interior touches include built in hallway cabinetry and workspace along with tinted front windows. The backyard offers plenty of room to relax and entertain, with a large covered patio, misters and a custom grilling area. Concrete walkways connect the patio to the spa, fire pit area, separate bonus room, bar/game room and storage shed. The detached bonus room and bar/game room add flexible space for entertaining, hobbies or an office. Double gates provide access for RV, boat or extra vehicle parking. The finished two car garage features decorative coated flooring and a built in workbench, adding useful space for projects, storage or hobbies. Connected to public sewer and situated on a low traffic street in a well kept central Yucca Valley neighborhood, close to shopping, restaurants, downtown and Joshua Tree National Park.

$3,027/mo

Est. mortgage payment based on a $455,000 home price.

All estimates are provided by Luxury Presence for informational purposes only. Actual amounts may vary.

Additional information

MLS® ID
JT26232782MR

Interior Features

Bedrooms
3
Bathrooms
2
Fireplace
Yes
Cooling
Yes
Heating
Yes
Basement
No

Exterior Features

Lot Size
0.42 Acres

Other Property Details

Garage
Yes
View
Yes

Listed by Ricardo Nunez with Cherie Miller & Associates
Listing Contact: 760-910-0933 

Based on information from The MLSTM / Combined LA/Westside Multiple Listing Service, Inc. IDX information is provided exclusively for consumers' personal, non-commercial use, it may not be used for any purpose other than to identify prospective properties consumers may be interested in purchasing. All information is deemed reliable but not guaranteed and should be independently reviewed and verified. Property locations as displayed on any map are best approximations only and exact locations should be independently verified. All properties are subject to prior sale, change or withdrawal, and may or may not be listed by the office/agent presenting the information. Neither listing broker(s) nor The DeWalt Group | CA DRE# 02187418 shall be responsible for any typographical errors, misinformation, misprints and shall be held totally harmless. 

©2026 Combined L.A./Westside MLS. All rights reserved.

Data last updated 10/31/2026

.     

Powered by Luxury Presence
