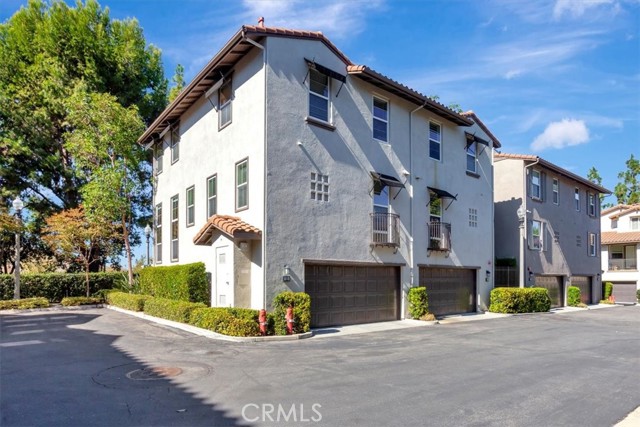
Property photo 1
Property photo 2
Property photo 3
Property photo 4
Property photo 5
3 Beds
3 Baths
1,600 sqft

$4,550/month

121 Stepping Stone, IRVINE CA, 92603

Price per sqft$2.84
Built in2004
Property size1,600 sqft
Property typeCondominium

Overview

Active

Listed Oct 28, 2026

Updated 36h ago

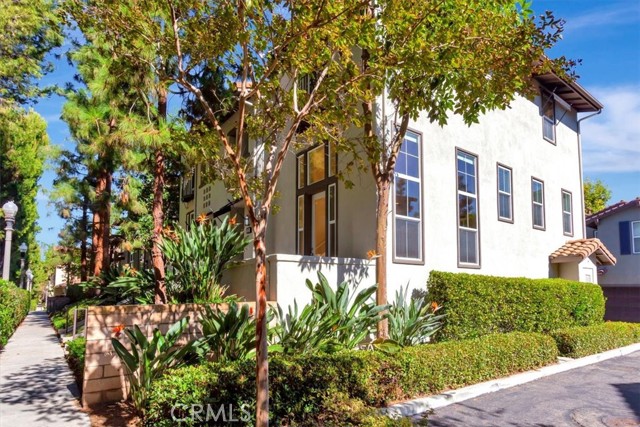
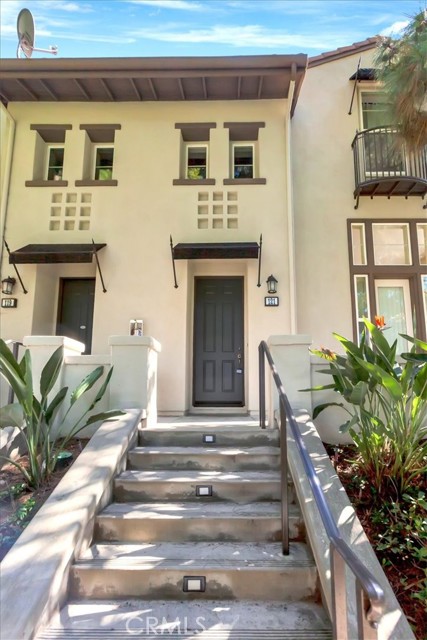
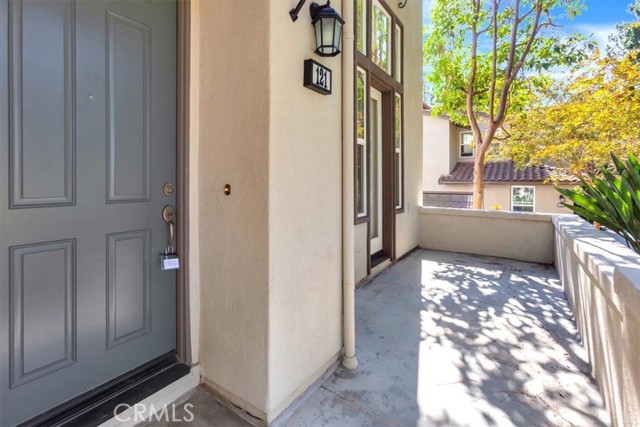
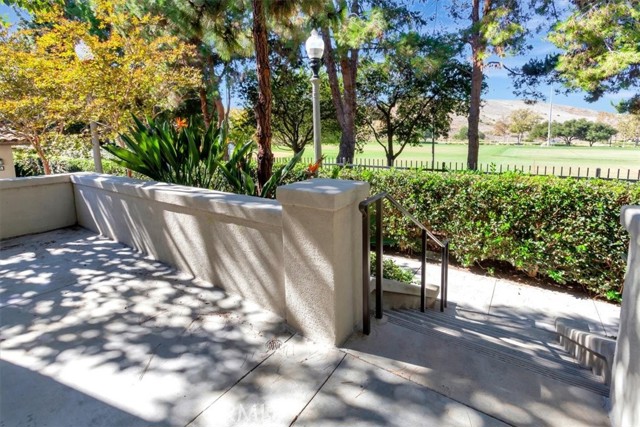
BEAUTIFULLY REFURBISHED END UNIT CONDO! 3 bedrooms, 3 full bathrooms, 2-car attached direct access garage with finished epoxy flooring AND huge storage area - Light, bright, freshly painted throughout; new recessed bright lighting (some on dimmers) throughout the home, window covering blinds, new slide-in stove, new microwave, newly refreshed: walk in shower (main floor) and tubs and surrounds in other two full bathrooms, new tub enclosures (clear glass doors have diamond seal on them to reduce water spots), new faucets and light fixtures, very clean! Cozy fireplace in living room for those family gatherings or for quietly reading a book with a glass of wine; 2-story living room ceiling for a lovely open feeling. Refinished wood flooring, carpet on stairs and in bedrooms freshly cleaned and sanitized. Open rooms into each other, yet separate enough to give everyone space - balcony off kitchen and dining room overlooking living room, 1 bedroom on this floor so can be office off kitchen/dining room; new epoxy refinished garage floor for easy cleanup/care, HUGE STORAGE AREA off garage. Sprinklered interior, including garage. VIEW VIEW VIEW off front patio for relaxing every morning with your coffee AND for tranquility and peace on those warm nights after work - this home is an end unit. It is within walking distance to great shopping center Albertsons and various retail/restaurants; freeway close - Hoag and Kaiser on the other side of the 405 Freeway - The Spectrum very close, 133 to the beach nearby - adjacent is the Quail Hill Community Park recreational park for various sports, Quail Hill Community Center, nearby is The Commons pool and The Commons Park - WELCOME HOME!

Additional information

MLS® ID
PW26204360MR

Interior Features

Bedrooms
3
Bathrooms
3
Fireplace
Yes
Cooling
Yes
Heating
Yes
Basement
No

Other Property Details

Garage
Yes

Listed by Jaci Woods with Seven Gables Real Estate
Listing Contact: 714-833-4746 

Based on information from The MLSTM / Combined LA/Westside Multiple Listing Service, Inc. IDX information is provided exclusively for consumers' personal, non-commercial use, it may not be used for any purpose other than to identify prospective properties consumers may be interested in purchasing. All information is deemed reliable but not guaranteed and should be independently reviewed and verified. Property locations as displayed on any map are best approximations only and exact locations should be independently verified. All properties are subject to prior sale, change or withdrawal, and may or may not be listed by the office/agent presenting the information. Neither listing broker(s) nor The DeWalt Group | CA DRE# 02187418 shall be responsible for any typographical errors, misinformation, misprints and shall be held totally harmless. 

©2026 Combined L.A./Westside MLS. All rights reserved.

Data last updated 10/30/2026

.     

Powered by Luxury Presence
