Property photo 1
Property photo 2
Property photo 3
Property photo 4
Property photo 5
2 Beds
2 Baths
1,257 sqft

$585,000

960 E Palm Canyon Dr Unit: 202, Palm Springs CA, 92264

Price per sqft$465.39
Built in2006
Property size1,257 sqft
Property typeCondominium

Overview

Active

Listed Oct 29, 2026

Updated 4 days ago

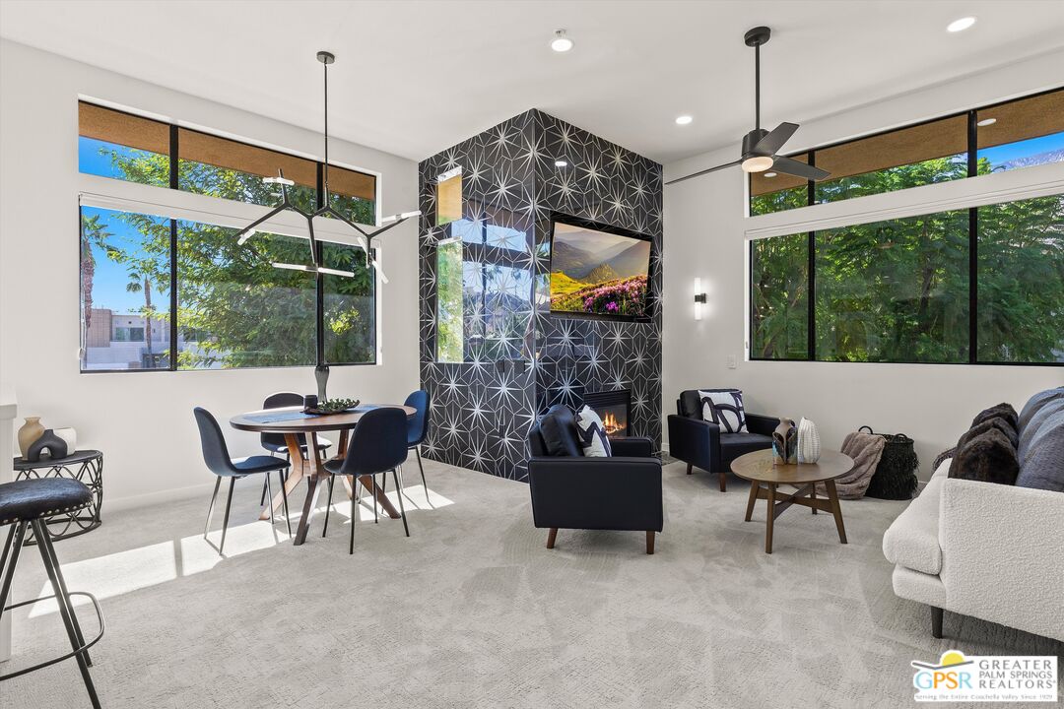
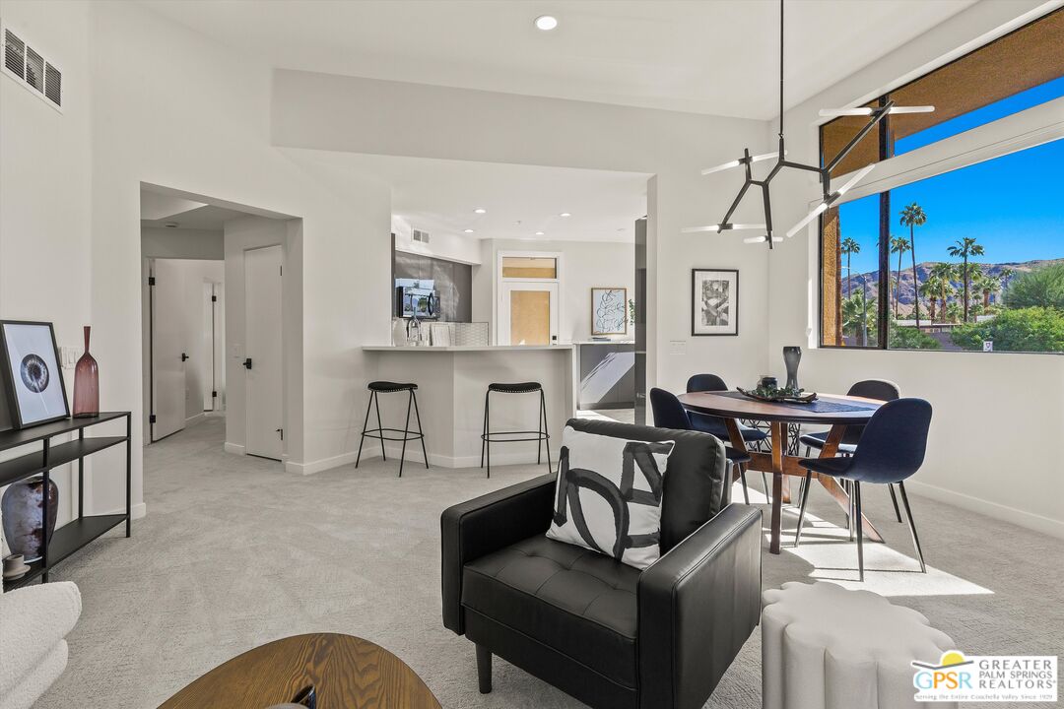
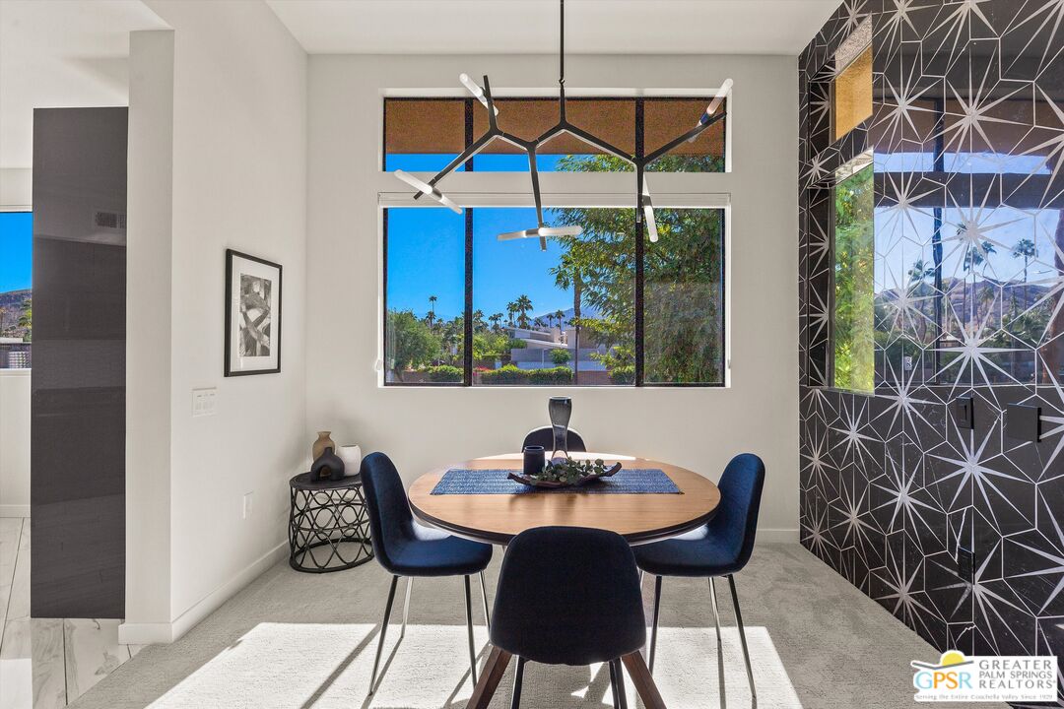
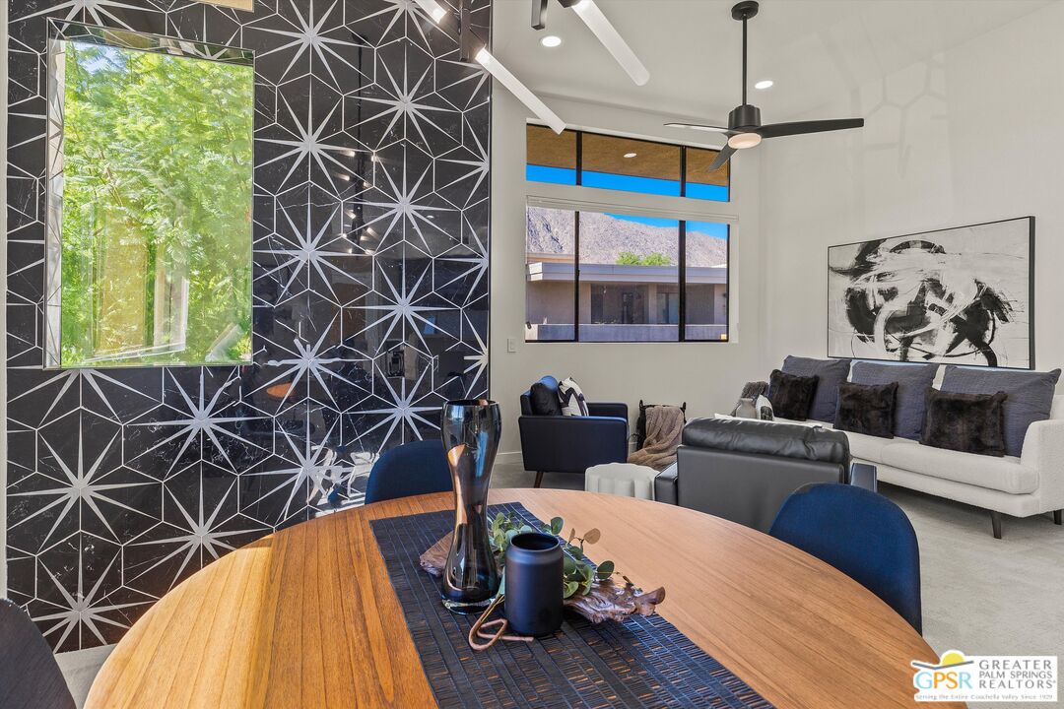
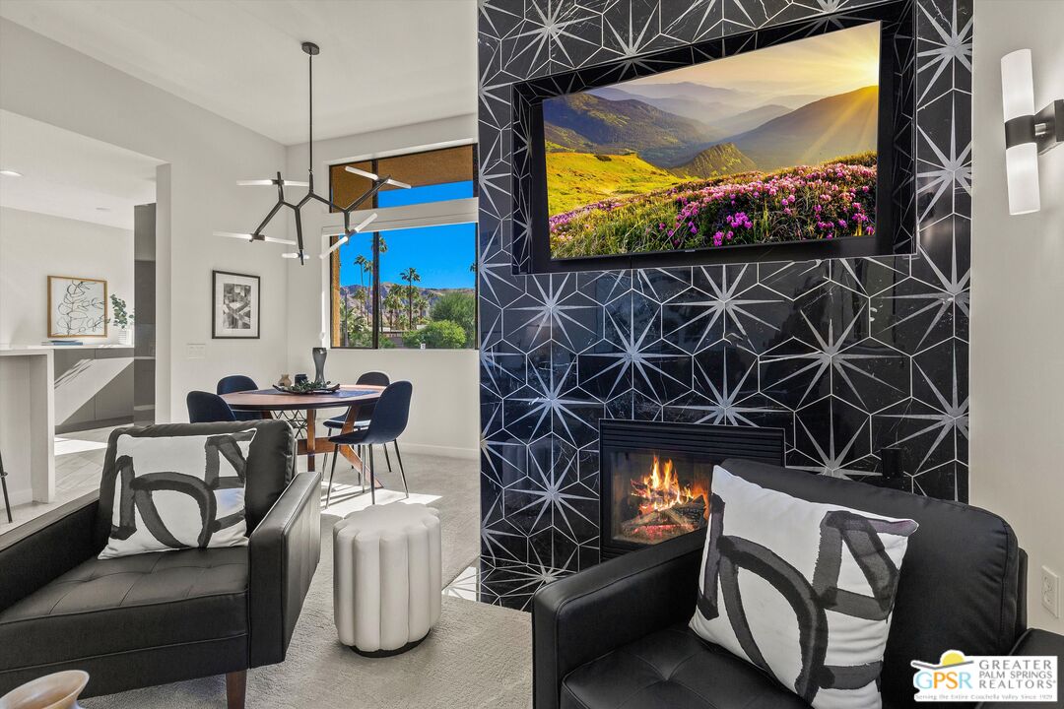
Settled behind the impressive gated entrance of South Palm Springs' Biltmore Colony enclave, this chic one-of-a-kind condo offers the ideal mix of high-end upgrades, beautiful views and an outstanding location. Enjoy a prime corner location that welcomes panoramic vistas of the San Jacinto Mountains and shimmering evening lights, providing a gorgeous backdrop for entertaining and relaxed daily living. A translucent entry door introduces the two-level residence, which features an open-concept main level that is bathed in natural light and offers a contemporary on-trend aesthetic. Hints of Mid-Century Modern flair are revealed through sleek custom tilework, while high ceilings and clerestory windows lend an airy ambiance. Approximately 1,257 square feet, the two-bedroom, two-bath condo showcases a mountain-view living room that is anchored by a fireplace with fashionable floor-to-ceiling tile and a recessed TV niche. Views continue in the dining room, where a modern-art light fixture illuminates dinner parties and more. Completely remodeled, the kitchen shines with gray frameless high-gloss cabinetry, quartz countertops, a full tile backsplash, upgraded black appliances, peninsula bar with waterfall edge, and a French door with transom window that leads to a covered view balcony. Baths are completely custom, displaying LED mirrors, quartz countertops, custom vanities, designer tile and top-tier plumbing fixtures. The primary suite hosts balcony access, a walk-in closet with custom built-ins, two sinks, and floor-to-ceiling tile surrounds in the ensuite bath. Further upgrades include a loft-style space with built-in desk, newer AC and water heater, patterned carpet, plank tile flooring in select spaces, custom cabinetry throughout, and an attached side-by-side two-car garage with epoxy finish. Residents of Biltmore Colony enjoy a sophisticated living environment that reveals a lux clubhouse with gym, lounge, bar, poolside cabanas, a spa, and an outdoor kitchen with pro-level grill. Two additional pools and another spa are featured, and the community is located within walking distance of resorts, cafes, restaurants and coffee houses. Downtown Palm Springs is minutes from home, and major shopping centers are equally convenient.

$3,892/mo

Est. mortgage payment based on a $585,000 home price.

All estimates are provided by Luxury Presence for informational purposes only. Actual amounts may vary.

Additional information

MLS® ID
26104753PS

Interior Features

Bedrooms
2
Bathrooms
2
Fireplace
Yes
Cooling
Yes
Heating
Yes
Basement
No

Other Property Details

Association Fee Frequency
Monthly
Garage
Yes
View
Yes
Pool
Yes

Listed by Koubek & Turney Realty Group with Bennion Deville Homes
Listing Contact: 760-333-9930 

Based on information from The MLSTM / Combined LA/Westside Multiple Listing Service, Inc. IDX information is provided exclusively for consumers' personal, non-commercial use, it may not be used for any purpose other than to identify prospective properties consumers may be interested in purchasing. All information is deemed reliable but not guaranteed and should be independently reviewed and verified. Property locations as displayed on any map are best approximations only and exact locations should be independently verified. All properties are subject to prior sale, change or withdrawal, and may or may not be listed by the office/agent presenting the information. Neither listing broker(s) nor The DeWalt Group | CA DRE# 02187418 shall be responsible for any typographical errors, misinformation, misprints and shall be held totally harmless. 

©2026 Combined L.A./Westside MLS. All rights reserved.

Data last updated 10/30/2026

.     

Powered by Luxury Presence
