Property photo 1
Property photo 2
Property photo 3
Property photo 4
Property photo 5
3 Beds
3 Baths
2,224 sqft

$939,000

1818 Spyglass CIR, VISTA CA, 92081

Price per sqft$422.21
Built in1988
Property size2,224 sqft
Property typeResidential

Overview

Active

Listed Oct 28, 2026

Updated 3 days ago

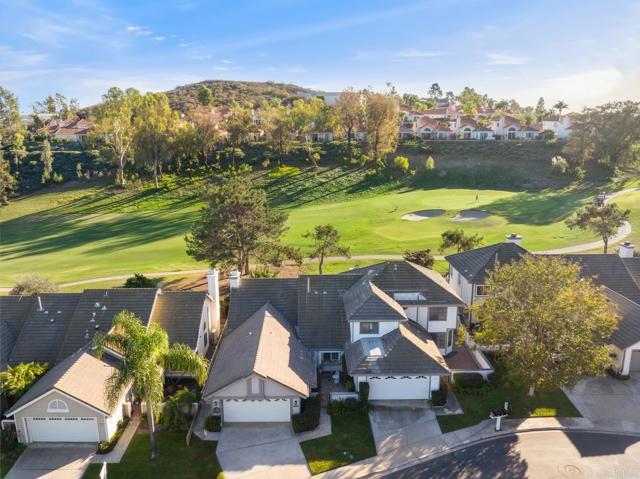
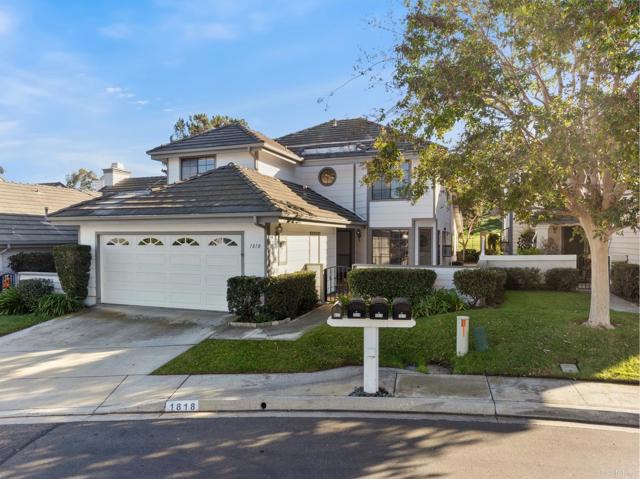
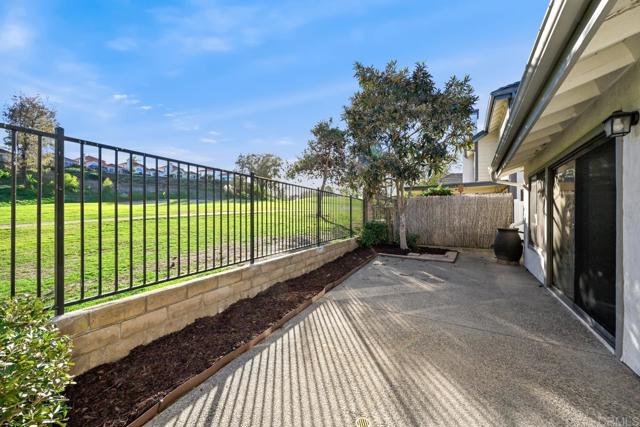
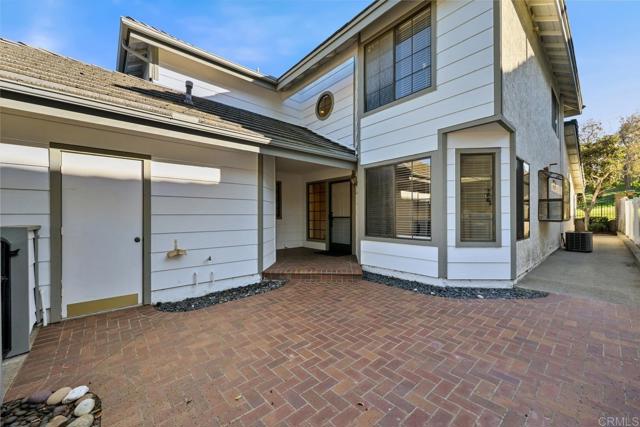
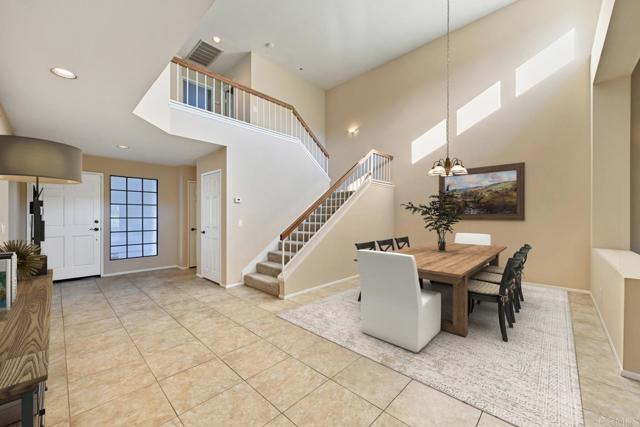
Enjoy golf course living from this beautifully situated Shadowridge home featuring a desirable main-level primary suite, direct fairway views, and a flexible 3-bedroom plus loft floor plan. Tucked toward the rear of the community on a quiet, low-traffic street, the home offers an inviting setting with a large brick-paved front courtyard and a spacious rear patio overlooking the golf course. Inside, vaulted ceilings, high windows, and an open staircase create a bright, airy feel throughout the main living areas. The spacious dining area flows into the family room, where a fireplace, vaulted ceiling, and sliding glass door frame the golf course setting and connect the interior directly to the rear patio. The kitchen offers generous cabinet and counter space, stainless-steel appliances, a five-burner gas range, tile flooring, and a light-filled breakfast nook overlooking the front courtyard. The spacious downstairs primary suite is one of the home s standout features, with vaulted ceilings, golf course views, direct patio access, a walk-in closet, and an ensuite bath with dual sinks and a walk-in shower. Upstairs, two additional bedrooms are joined by a large loft overlooking the living space below. The loft provides excellent flexibility for a home office, media room, fitness space, game room, or other secondary living area. Fresh interior touch-ups, refreshed landscaping, and a clean, well-maintained presentation make the home ready to enjoy while still offering opportunities for a future owner to personalize over time. With its golf course frontage, downstairs primary suite, spacious outdoor areas, soaring ceilings, and versatile floor plan, 1818 Spyglass Circle offers a distinctive opportunity to enjoy the Shadowridge lifestyle in a peaceful interior location.

$6,247/mo

Est. mortgage payment based on a $939,000 home price.

All estimates are provided by Luxury Presence for informational purposes only. Actual amounts may vary.

Additional information

MLS® ID
NDP2609883MR

Interior Features

Bedrooms
3
Bathrooms
3
Fireplace
Yes
Cooling
Yes
Heating
Yes
Basement
No

Exterior Features

Lot Size
0.08 Acres

Other Property Details

Association Fee Frequency
Monthly
Garage
Yes
View
Yes

Listed by Casey Cooke with Redfin Corporation
Listing Contact: 760-330-3616 

Based on information from The MLSTM / Combined LA/Westside Multiple Listing Service, Inc. IDX information is provided exclusively for consumers' personal, non-commercial use, it may not be used for any purpose other than to identify prospective properties consumers may be interested in purchasing. All information is deemed reliable but not guaranteed and should be independently reviewed and verified. Property locations as displayed on any map are best approximations only and exact locations should be independently verified. All properties are subject to prior sale, change or withdrawal, and may or may not be listed by the office/agent presenting the information. Neither listing broker(s) nor The DeWalt Group | CA DRE# 02187418 shall be responsible for any typographical errors, misinformation, misprints and shall be held totally harmless. 

©2026 Combined L.A./Westside MLS. All rights reserved.

Data last updated 10/30/2026

.     

Powered by Luxury Presence
